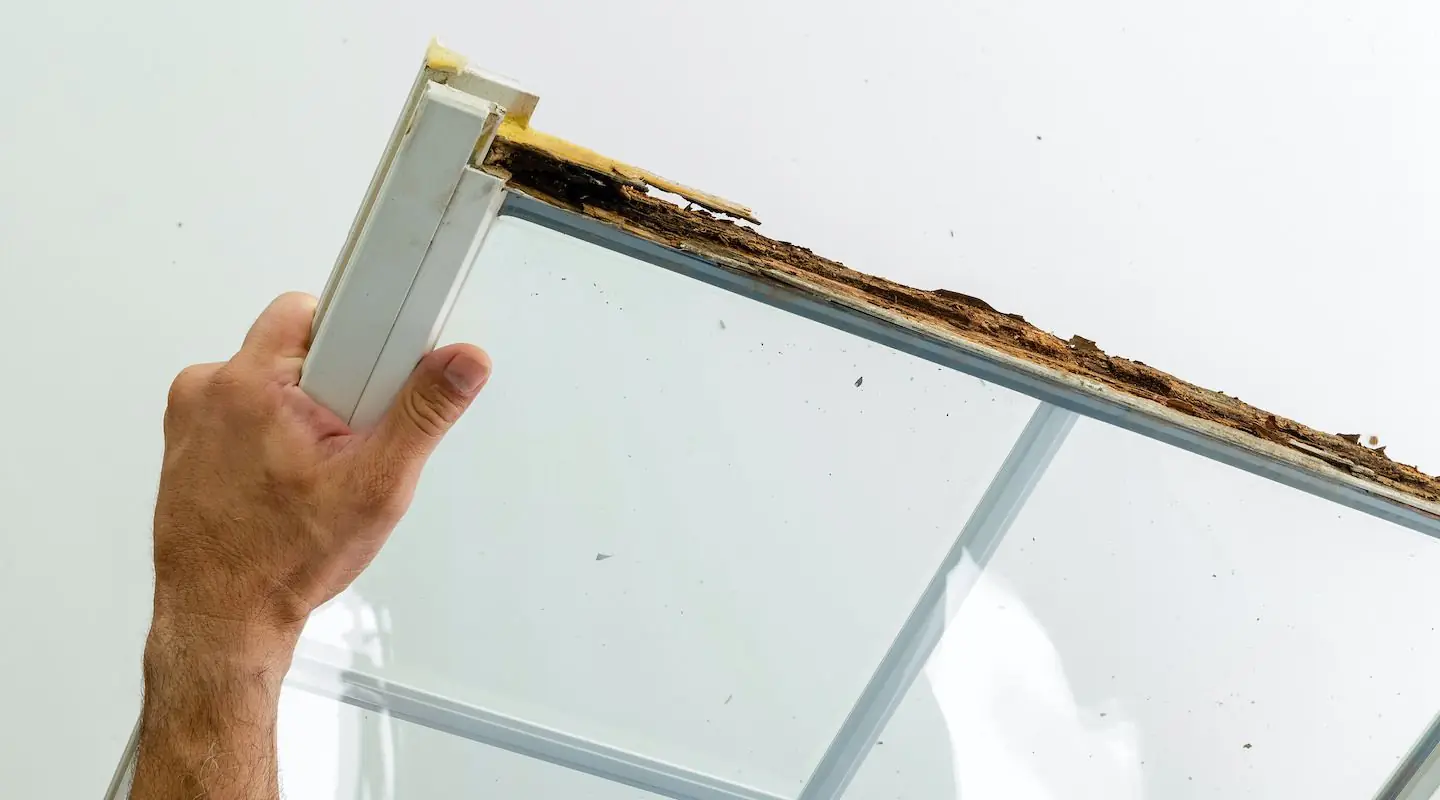
The architectural envelope of any permanent structure relies heavily on the integrity of its fenestration junctions. When builders introduce openings into walls for windows, they fundamentally disrupt continuous water-resistive barriers.
Water management at these vulnerable intersections represents a critical challenge in modern construction. Without meticulous detailing, moisture intrusion inevitably occurs. This causes biological decay, structural weakening, and expensive remediation work long before materials reach their anticipated lifespan.
Mastering how to avoid frame rotting during window installation requires looking far beyond surface-level waterproofing assumptions. It demands an appreciation of how liquid water, capillary action, gravity, and vapor pressure interact around complex joint geometries.
A single oversight in flashing sequence or sill pan slope can trap liquid water directly against structural wood studs. This creates an ideal microenvironment for fungal growth. This guide explores the systemic mechanics of moisture degradation and provides a blueprint for achieving permanent moisture resilience at every rough opening.
Understanding how to avoid frame rotting during window installation
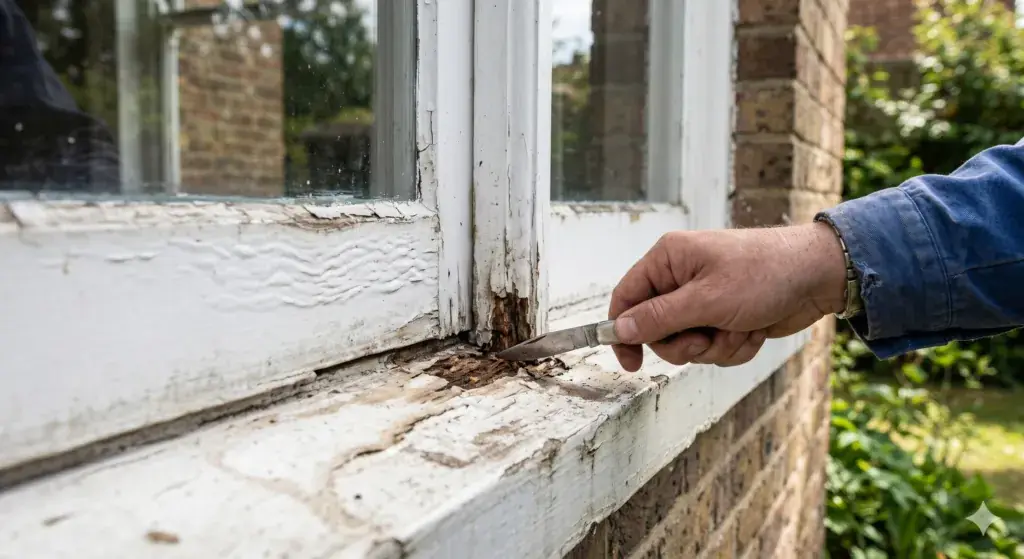
The core principles governing how to avoid frame rotting during window installation center on managing moisture transport mechanisms. Water enters building assemblies through four primary driving forces: kinetic energy from falling rain, gravity, capillary action through microscopic gaps, and air pressure differentials.
A common misunderstanding in construction practice assumes that applying a heavy bead of exterior caulk completely solves decay risks. In reality, exterior sealants weather, crack, and debond under ultraviolet exposure. Relying on a single line of defense guarantees eventual failure.
Oversimplification risks frequently manifest when installers treat flashing as an afterthought. When flashing components are installed out of sequence—such as placing head flashing behind weather-resistive barriers instead of over them—penetrating water is funneled directly behind the frame.
True comprehension requires viewing the window opening as a three-dimensional drainage system. Every layer, from the sill pan up to the head flashing, must direct water outward and away from vulnerable framing members.
Deep Contextual Background
Historically, window installation relied on simple craft traditions. Traditional timber-frame buildings utilized heavy growth lumber with natural decay resistance. They also featured highly permeable wall assemblies that allowed accidental moisture to evaporate rapidly.
Windows were fitted loosely into rough openings. Exterior wood trim acted as a basic rain shield, while interior lime plasters handled seasonal humidity shifts without catastrophic structural degradation.
The mid-to-late twentieth century brought revolutionary shifts in material science and energy codes. Engineered wood products, oriented strand board sheathing, and high-performance insulation transformed buildings into tightly sealed systems.
Unfortunately, these dense envelopes lacked the drying capacity of older structures. When moisture managed to bypass modern sealants, it became trapped against highly susceptible framing.
The widespread adoption of vinyl, aluminum, and clad-wood windows also shifted thermal dynamics. Different thermal expansion coefficients created micro-fissures, demanding sophisticated flashing membranes and sloped sill pans to prevent premature decay.
Conceptual Frameworks and Mental Models
Navigating moisture protection during fenestration placement requires specific mental models that bridge theoretical building physics with practical execution.
The Continuous Control Layer Model
This framework posits that every building enclosure must maintain continuous planes for controlling air, water, vapor, and thermal energy. In window installations, the framing rough opening is the most common site for control layer discontinuity. Every fastening penetration, gap, and transition must bridge the wall’s control layers to the window unit safely.
The Shingle Principle Hierarchy
Derived from centuries of roofing experience, the shingle principle requires that every upper layer of material must overlap the layer immediately below it. Applied to window installation, upper building paper laps over head flashing, head flashing laps over the window frame, and side flashing pieces lap over sill flashing. Water is thus forced to stay on top of the barriers.
The Capillary Break and Air Gap Concept
Moisture can travel upward and sideways against gravity through narrow gaps via surface tension. This mental model dictates that installation details must incorporate intentional air gaps and capillary breaks—such as back-dams on sill pans—to physically interrupt surface tension pathways.
The Drying Potential Equilibrium
Materials get wet, but building science focuses on whether they can dry out before biological decay begins. This framework evaluates the vapor permeability of rough opening components, ensuring installation details do not seal moisture inside an impermeable sandwich.
Key Categories or Variations in Installation Techniques
Window installation methodologies vary according to wall construction types, cladding materials, and structural engineering demands. Each category presents unique trade-offs regarding moisture exposure and decay vulnerability.
-
Flanged installation utilizes an integrated exterior flange secured to wall sheathing. It is highly efficient, but demands precise overlapping of weather-resistive barriers and self-adhered flashing tapes.
-
Pocket retrofit installation slides a replacement unit into an existing frame. While it minimizes exterior disturbance, trapped moisture can accelerate hidden rot if original framing is compromised.
-
Block frame installation secures windows directly into concrete or brick openings via masonry anchors. It requires meticulous backer rod and sealant detailing to prevent rain from bridging masonry gaps.
-
Outboard installation positions the window outward into exterior continuous insulation layers. It requires robust structural brackets and complex three-dimensional flashing boots to protect extended rough openings.
-
Sub-frame installation employs a preliminary structural frame anchored to the rough opening, allowing the final window to be inserted later for absolute weatherproofing precision.
-
Rainscreen-integrated installation ties the window frame directly into a drained cavity wall assembly, ensuring any bypassed moisture enters a controlled drainage cavity.
-
Direct-set glazing eliminates traditional mechanical framing members in favor of structural adhesives, which are vulnerable to joint failure if substrate preparation is flawed.
| Installation Category | Primary Substrate Compatibility | Moisture Risk Profile | Flashing Complexity | Primary Vulnerability Point |
| Flanged Wood Frame | Wood / Engineered Framing | Moderate to High | High | Upper corners and sill pan integration |
| Pocket Retrofit | Existing Wood/Metal Frames | High (if old frame is damaged) | Low to Moderate | Hidden historic sill degradation |
| Block Frame Masonry | Concrete / Brick / Stone | Moderate | Moderate | Perimeter sealant adhesion failure |
| Outboard Insulation | Rigid Foam / Sheathing | High | Maximum | Cantilever support penetration leaks |
| Sub-Frame System | Advanced Envelopes | Low | High | Interlocking joint alignment errors |
Realistic Decision Logic
Selecting an installation technique begins with evaluating the structural substrate and exposure severity. In high-wind, high-rainfall coastal climates, standard flanged installations with basic peel-and-stick tape are insufficient. Practitioners must deploy sloped custom metal sill pans and multi-stage self-adhered flashing membranes. Conversely, in dry environments, the risk profile shifts toward thermal movement rather than aggressive biological decay.
Detailed Real-World Scenarios
Translating theoretical moisture protection into job-site execution requires analyzing distinct field conditions and their specific failure modes.
A : Flanged Window Replacement in a Suburban Residence
-
Constraints feature heavy wind-driven rain, vinyl siding over sheathing, and strict project timelines.
-
Decision points require the crew to completely remove old flashing, inspect exposed wood for decay, and install a sloped sill pan with raised back dams before setting the new window.
-
Failure modes occur when workers tack new flanged windows directly onto old house wrap without sill pans. Water runs down the sheathing, pools on the rough sill, and rots subfloor framing.
-
Second-order effects mean interior drywall beneath the window softens and exhibits staining, signaling advanced structural framing decay.
B : Outboard Window Installation in an Insulation Retrofit
-
Constraints involve thick exterior mineral wool insulation, double-stud framing, and tight airtightness targets.
-
Decision points dictate constructing a reinforced plywood support box projecting outward through the insulation layer, requiring custom-wrapped flexible flashing membranes.
-
Failure modes happen if flexible flashing membranes are punctured with structural mounting screws without compatible mastic, creating direct water conduits into framing.
-
Second-order effects involve moisture wicking through screw penetrations, causing localized hidden rot inside the extended thermal box until structural sag occurs.
C : Block-Frame Window Installation in a Commercial Building
-
Constraints feature precast concrete rough openings, zero tolerance for frame distortion, and exposure to coastal storms.
-
Decision points include utilizing continuous closed-cell backer rods and high-grade polyurethane joint sealants combined with a sloped mortar sill wash.
-
Failure modes involve omitting sloped sill washes, allowing pooling water to sit flat against the base of the aluminum frame until capillary action forces moisture past gaskets.
-
Second-order effects manifest as interior paint peeling and efflorescence on interior concrete block surrounds.
Planning, Cost, and Resource Dynamics
Protecting window installations against decay introduces specific economic considerations that balance initial project costs against catastrophic long-term remediation expenses.
Direct material costs include specialized components such as rigid or pre-formed flexible sill pans, high-grade butyl self-adhered flashing tapes, compatible primers, and sloped flashing extrusions. While these items increase material budgets compared to basic canned foam, their cost is negligible relative to structural repairs. Indirect costs manifest in labor time. Proper flashing sequencing and testing adds significant time to each rough opening setup.
Opportunity costs involve balancing installation speed with building durability. Rushing window installations to meet aggressive construction schedules virtually guarantees flashing errors, leading to multi-thousand-dollar structural repair liabilities.
| Resource Category | Minimalist / Budget Execution | Rigorous / Moisture-Resilient Execution | Cost Impact / Variance |
| Sill Management | None (direct on wood framing) | Sloped custom sill pan with back-dam | Moderate increase in material and labor |
| Flashing Membranes | Standard low-grade house wrap tape | High-temperature butyl self-adhered tapes | Low to moderate variance |
| Labor Allocation | 20–30 minutes per opening | 1.5–2.5 hours per opening | Substantial increase in labor investment |
| Quality Verification | Visual check only | Water spray test prior to drywall close-in | Minimal testing cost / high risk mitigation |
Tools, Strategies, and Support Systems
Achieving reliable moisture protection during window installation requires specific physical tools and procedural verification protocols.
-
Pre-formed corner flashing boot caps eliminate vulnerable folded corners in self-adhered flashing tape.
-
Rigid or sloped sill pans direct any infiltrating water positively toward the exterior rather than allowing it to pool.
-
Butyl-based self-adhered flashings provide superior adhesion across varying substrates without degrading like older asphalt-based tapes.
-
Roller tools for flashing tape ensure complete mechanical bonding pressure between self-adhered membranes and substrates.
-
Pin and pinless moisture meters verify that rough framing lumber moisture content is below acceptable thresholds before enclosure.
-
Non-shrinking low-pressure polyurethane foams fill insulation gaps without exerting excessive expansion pressure that distorts frames.
-
Hose-testing equipment allows quality control teams to perform standardized water spray tests on newly installed flashings.
Limits exist within these systems. Flashing tapes lose adhesion if applied to wet, dusty, or freezing substrates without proper surface primers. Similarly, moisture meters only provide readings at specific depths.
Risk Landscape and Failure Modes
Ignoring detailed moisture management during fenestration installation triggers a compounding cascade of physical degradation across the building envelope.
The primary risk is fungal decay of structural wood framing members, including jack studs, king studs, and rough sills. When wood moisture content exceeds safe percentages for prolonged periods, wood-decay fungi consume cellulose and lignin, rapidly destroying structural integrity. This leads directly to structural sagging, which distorts window frames and breaks glass seals.
Compounding risks emerge when decay is accompanied by insect infestation. Damp, softening wood attracts carpenter ants and termites, which accelerate structural destruction. Furthermore, chronic moisture breeds extensive mold colonies, releasing spores into indoor air supplies and creating severe health hazards.
Governance, Maintenance, and Long-Term Adaptation
Preserving the weatherproofing integrity of window installations requires structured maintenance protocols and adherence to recognized construction standards.
Governance relies on standards established by organizations such as the Fenestration and Glazing Industry Alliance and American Society for Testing and Materials guidelines for exterior fenestration installation. Building codes increasingly mandate specific flashing sequences in regions prone to wind-driven rain.
Routine maintenance cycles should involve annual visual inspections of exterior sealants, head drip caps, and siding transitions. Property managers should check for cracked caulk or staining on interior trim. Every decade, thorough evaluations—including targeted moisture meter checks—help identify minor flashing debonding early. When sealant degradation occurs, prompt remediation restores secondary defenses.
Measurement, Tracking, and Evaluation
Evaluating the long-term success of moisture mitigation strategies during window installation requires combining quantitative quality control checks with qualitative environmental observations.
Leading indicators include pre-installation framing moisture logs, verified positive slopes on all sill pans, and documented compliance with manufacturer flashing sequences. Lagging indicators encompass the absence of interior water staining, stable indoor humidity readings, and long-term structural frame rigidity.
Documentation Framework Examples
-
Rough opening moisture audit logs record baseline moisture percentages of all timber framing members prior to window placement.
-
Flashing and sill pan installation checklists verify correct overlapping sequences, corner boot placement, and positive drainage slopes for every opening.
-
Pre-drywall water test sign-offs document successful results from standardized hose-spray testing prior to closing interior wall cavities.
Common Misconceptions and Oversimplifications
-
Misconception 1: Exterior caulking is the primary waterproof barrier for a window installation.
-
Correction: Caulk is a secondary weather seal; primary barriers rely on integrated flashing membranes and sloped sill pans.
-
-
Misconception 2: If a window frame is vinyl or aluminum, frame rotting is impossible.
-
Correction: While synthetic or metal frames do not rot, leaking water still saturates adjacent wooden rough framing studs and subfloors.
-
-
Misconception 3: Expanding foam acts as an effective water barrier.
-
Correction: Standard construction foams absorb and retain water like a sponge; without proper sill pans, foam-filled cavities trap moisture.
-
-
Misconception 4: Nailing fins eliminate the need for head flashing.
-
Correction: Nailing fins manage water on side flanges, but dedicated head flashing with end dams is still required to divert runoff.
-
-
Misconception 5: Self-adhered flashing tape sticks permanently to any job-site surface without preparation.
-
Correction: Tapes require clean, dry substrates and often demand specialized liquid primers to achieve permanent adhesion.
-
-
Misconception 6: Flashing details only matter in rainy climates.
-
Correction: Wind-driven rain, interior humidity condensation, and heavy seasonal snowmelt create severe moisture loads in moderate zones.
-
Ethical, Practical, and Contextual Considerations
The responsibility of preventing structural decay through proper fenestration detailing extends beyond basic contract compliance; it touches upon housing durability, resource conservation, and occupant health. Buildings represent massive investments of embodied energy. Premature structural failure caused by sloppy window installation results in unnecessary demolition, material waste, and financial hardship.
Practically, ensuring robust moisture management protects inhabitants from respiratory illnesses associated with hidden indoor mold growth resulting from undetected framing rot. Builders and installation professionals hold an ethical obligation to execute assemblies that honor the long-term physical durability of structures.
Conclusion
Preventing biological decay and structural failure at the fenestration interface demands rigorous adherence to building science principles, sequential flashing protocols, and comprehensive moisture management strategies. By prioritizing integrated sill pans, correct overlapping drainage planes, and capillary breaks over casual reliance on sealants, construction professionals can eliminate vulnerabilities at the rough opening. Mastering these installation techniques ensures that windows perform reliably as weather-resistant portals, protecting structural integrity and indoor environmental quality over their entire operational lifecycle.